Beta coming soonThe StructuralClaw beta is on its way; the free browser tools work today.Join the beta list
Beta coming soon

Structural calculations with the code section attached.

Every value carries the governing code section and equation — concrete, steel, wood, masonry, seismic and loads — with an audit trail you can hand straight to a reviewer.

Join the beta list Try the free tools

StructuralClaw isn't a black box. Ask it for a beam and you get the demand, the capacity, the ratio — and the ACI / AISC / NDS / ASCE 7 clause behind each number. A licensed engineer of record stays responsible for the design; StructuralClaw shows its work so the review is fast.

Why engineers will reach for it

Code-cited every value

ACI 318-19, AISC 360-22, NDS 2018, ASCE 7-22, IBC 2021 — section + equation on every value in the calc trace.

LRFD & ASD

Both design methods, side by side, with the governing load combination shown.

Reviewer-ready audit trail

Every input, factor and step recorded — hand the package to a checker without re-deriving.

One workflow, every material

Concrete, steel, wood, masonry, seismic and loads — the same consistent flow across the board.

A look inside

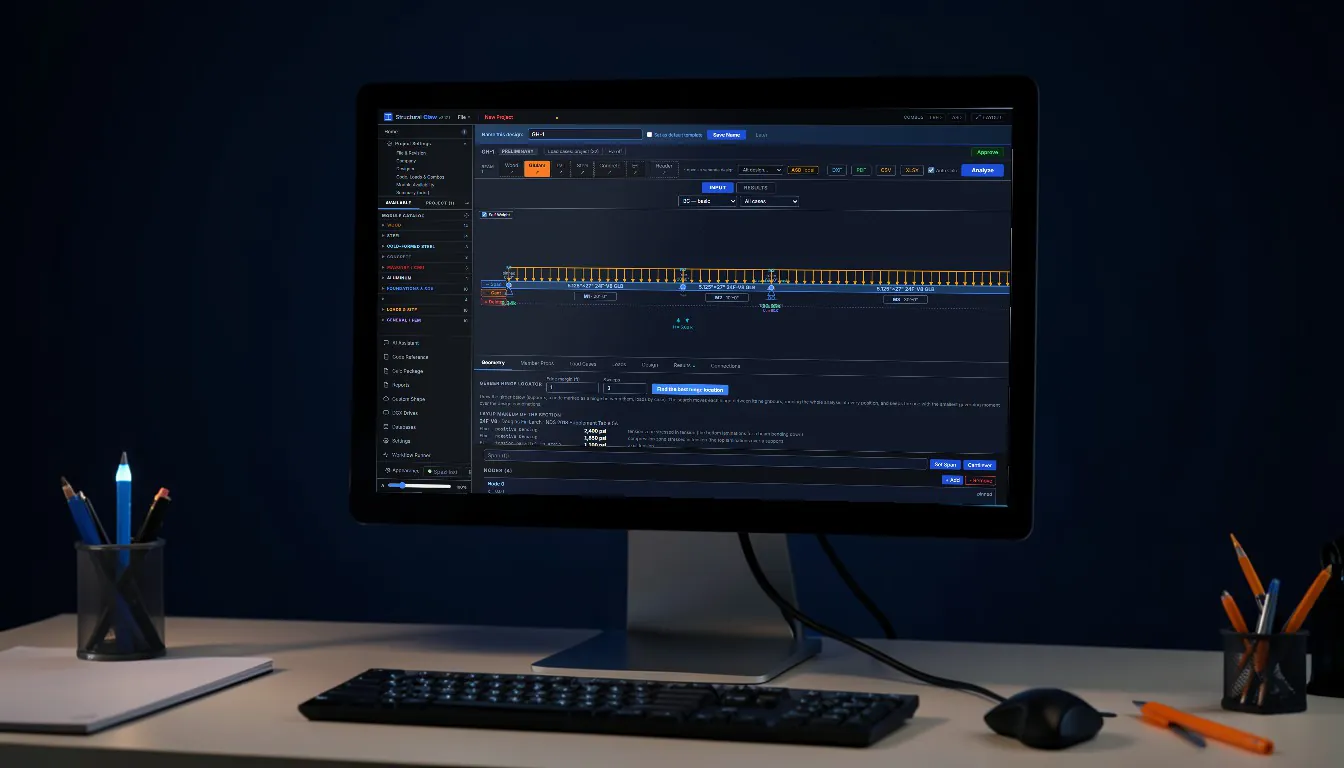
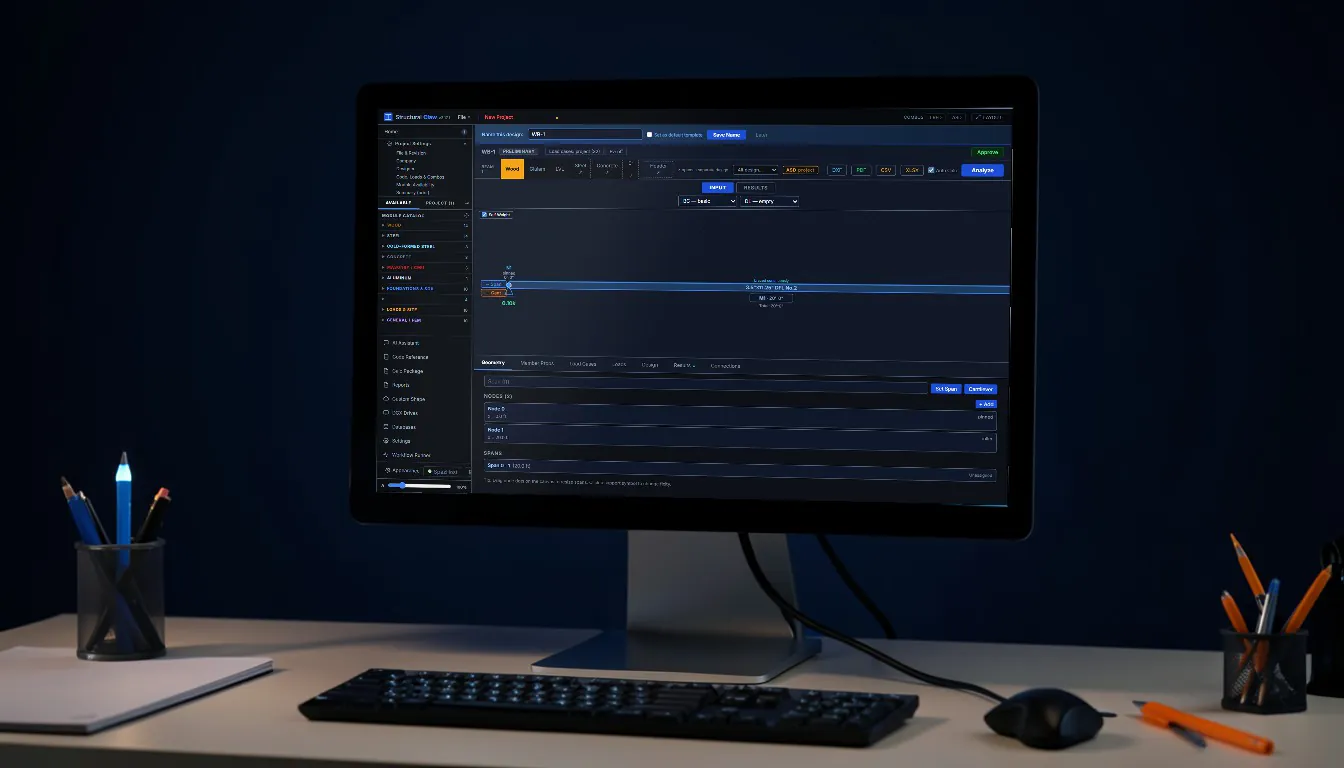
Real screens from the app: the module catalog, a steel column with its load cases, the Gerber hinge locator and a wood beam check.

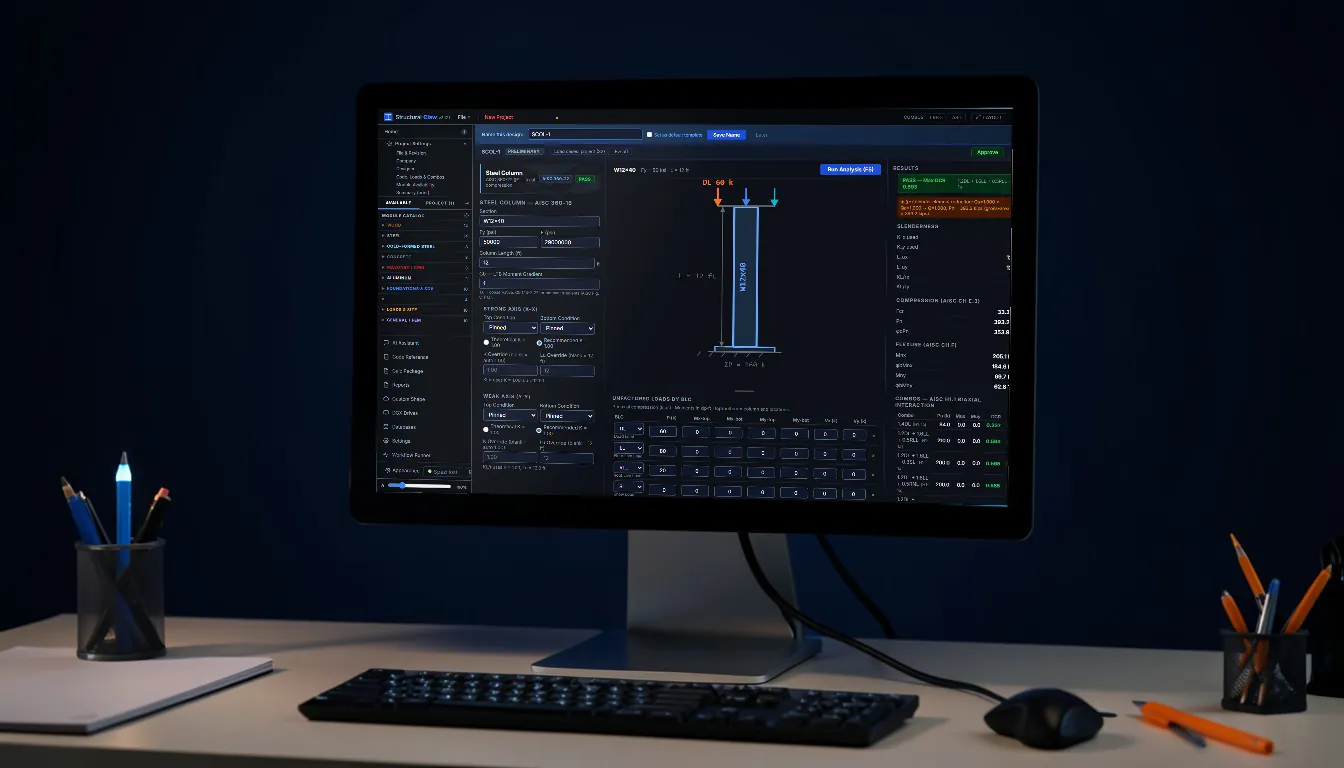
StructuralClaw module catalog on a monitor: wood, steel, concrete, masonry, foundations and loads modules Steel column design with the unfactored loads entered by basic load case Gerber beam with the hinge locator and the 24F-V8 glulam layup values Wood beam analysis with the governing load combination
Screens:

The same output, code citation and all

Two worked examples — exactly what the app produces.

① Steel beam — lateral-torsional buckling (AISC 360-22 §F2)

W18×50Lb = 12 ftCb = 1.14Fy = 50 ksi
Lp = 5.83 ft · Lr = 16.9 ft → inelastic LTB region (§F2.2)
Mn = 377 kip·ft → φMn = 0.90 × 377 = 339 kip·ft   vs Mu = 268 kip·ft → ratio 0.79 ✓

② Wood shear wall — unit shear capacity (SDPWS 2021 §4.3)

15/32" plywood8d @ 4" edgeblockedL = 8 ftASD · CD = 1.0
vn = 870 plf → Table 4.3A · aspect ratio 1.0 ✓ (§4.3.4)
v'allow = 870 / 2.0 = 435 plf   vs demand 380 plf → ratio 0.87 ✓

What it covers

Concrete — ACI 318-19Steel — AISC 360-22Wood — NDS 2018 Wood lateral — SDPWS 2021Masonry — TMS 402-22Loads & seismic — ASCE 7-22IBC 2021

Design modules

The catalog is grouped the way the app groups it — by material, then foundations, slabs, loads and the general tools. Each module page in the catalog names the code edition and sections its engine actually cites. The full catalog →
WoodBeams, headers, joists, Gerber girders, columns, stud and shear walls, diaphragms, dowel connections — NDS 2018, SDPWS 2021. SteelBeams, joists, crane and composite beams, columns, base plates, bolts, welds and prequalified moment connections — AISC 360. Cold-Formed SteelLight-gauge members on their own specification — AISI S100. ConcreteBeams, columns, walls, ICF, development length and hairpins — ACI 318-19. Masonry / CMULintels, walls and pilasters — TMS 402-22. AluminumMembers to the Aluminum Design Manual, HAZ included — ADM 2020. Foundations & SoilSpread, combined, strip and mat foundations, pile caps, piers, helical piles, retaining walls and grade beams. SlabsOne- and two-way slabs, composite deck, punching shear. Loads & SiteSnow, ice, wind (MWFRS, envelope, C&C, other structures), seismic ELF, diaphragm, component and nonbuilding forces — ASCE 7-22. General / FEMContinuous and indeterminate beams, trusses, custom sections and the direct-stiffness engine behind them.
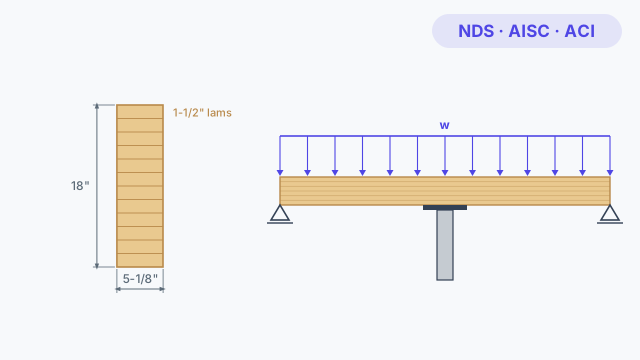
Glulam beam section and a two-span elevation on a column cap
Beams & members

Continuous, cantilever, flitch, composite, crane, aluminum, cold-formed — wood, steel and concrete flexure in one flow.
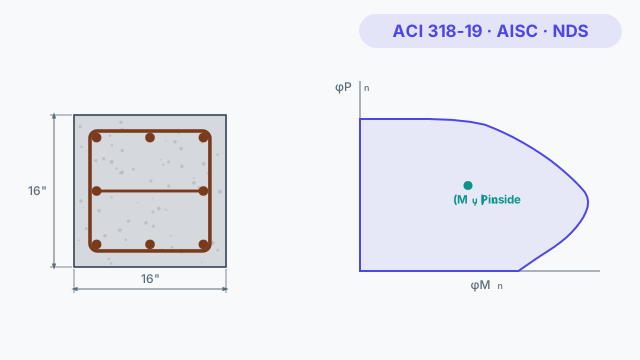
Tied concrete column section and a P-M interaction diagram
Columns

Wood, steel, concrete and generic sections — stability, slenderness, and combined axial + bending.
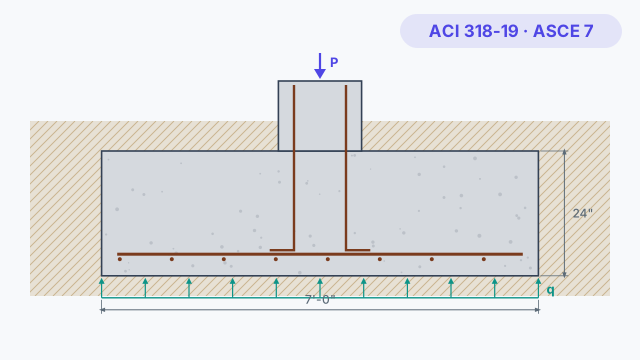
Spread footing section with column, dowels, bottom mat and bearing pressure
Foundations

Spread, combined, strip and mat foundations, pile caps, piers, helical piles and soil bearing.
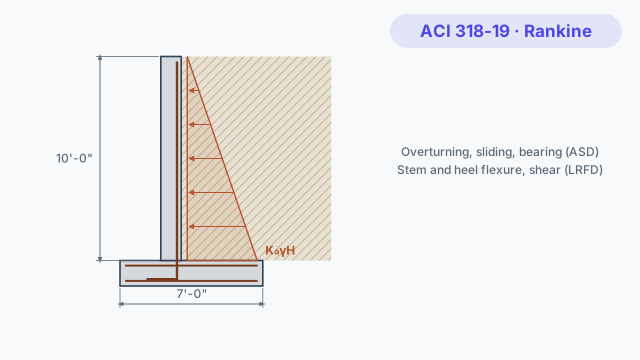
Cantilever retaining wall section with reinforcement and active earth pressure
Retaining & grade beams

Cantilever and restrained retaining walls — stability, sliding with the slab credit, stem design by load case — plus grade beams on soil.
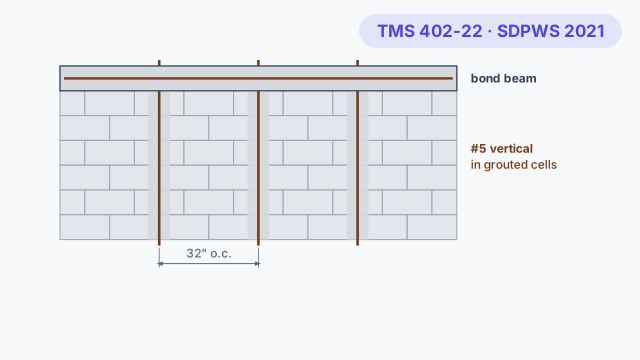
Reinforced CMU wall elevation with grouted cells and a bond beam
Walls

Wood stud and shear walls, diaphragms, slender concrete panels, masonry and ICF walls.
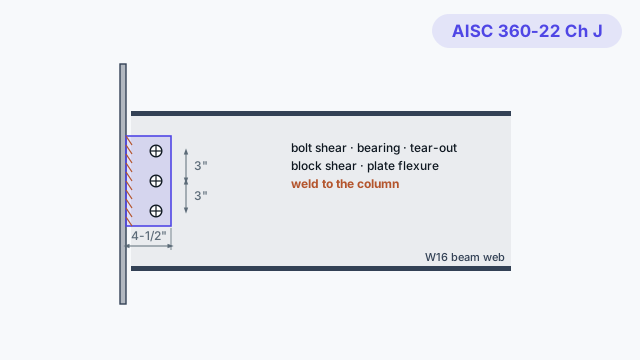
Single-plate shear tab with three bolts welded to a column
Connections

Welds, bolts, holdowns, ledgers, wood dowels and prequalified moment connections.
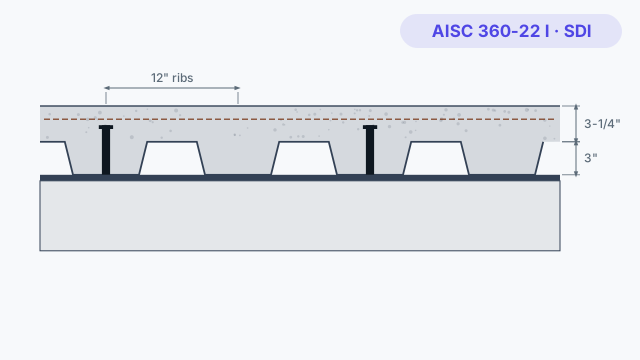
Composite slab on metal deck with shear studs over a steel beam
Slabs

Concrete slab on composite metal deck — construction and composite stages.
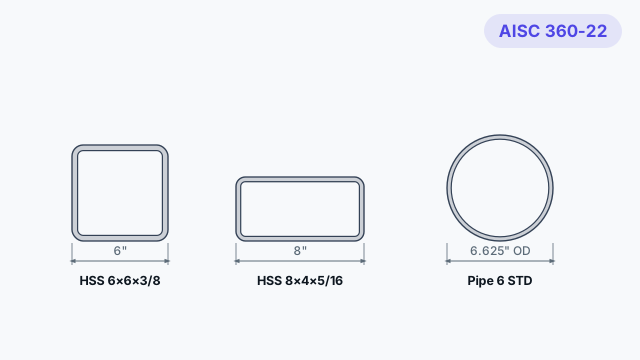
HSS and pipe sections drawn to the same scale
Special / misc

Pipe and HSS members, trusses, one- and two-way slabs, punching shear, stair stringers.

Environmental loads

ASCE 7-22 Ch 7 snow — balanced, unbalanced, drift, sliding — and Ch 10 atmospheric ice.

Wind loads

MWFRS directional (Ch 27), envelope (Ch 28), components & cladding (Ch 30), signs and other structures (Ch 29).

Seismic loads

ELF base shear (§12.8), diaphragm forces, component Fp (Ch 13), nonbuilding structures (Ch 15), SMF and braced frames per AISC 341.

Free online tools
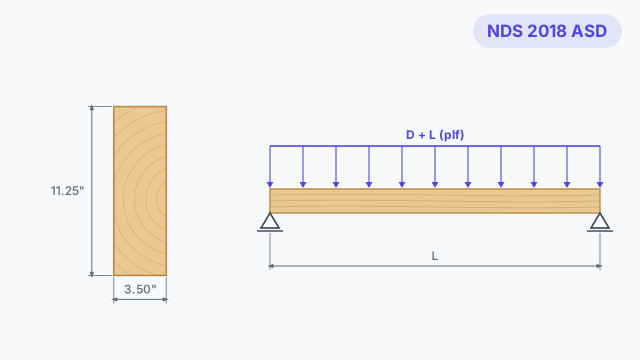
Try the engine in your browser — free, no sign-in

The beam modules run in your browser on the same engine as the app: pick a member, enter loads by case, and get the code check with the clause behind each number.

4x12 wood beam section and simple-span elevation
Wood Beam

Sawn lumber by species, grade and size; NDS 2018 bending, shear and deflection.
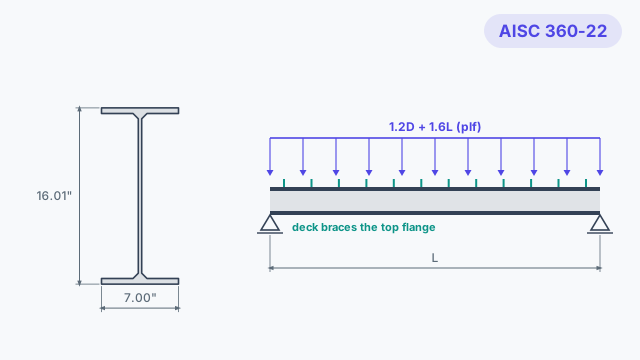
W16x40 section and braced simple-span elevation
Steel Beam

W shapes from the AISC database, next size up by Zx or Ix; AISC 360-22 ASD or LRFD.
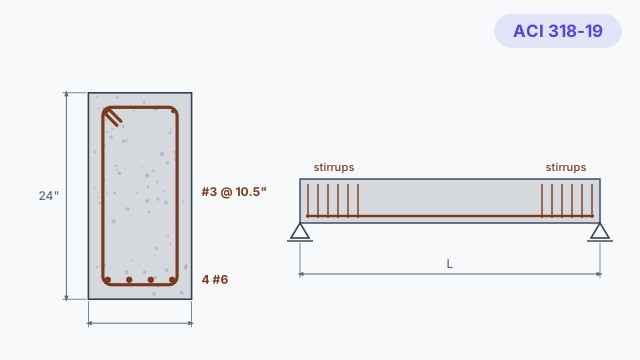
12 by 24 concrete beam section with 4 #6 bars and #3 stirrups
Concrete Beam

Tension bars and stirrups sized to ACI 318-19 from the LRFD envelope.
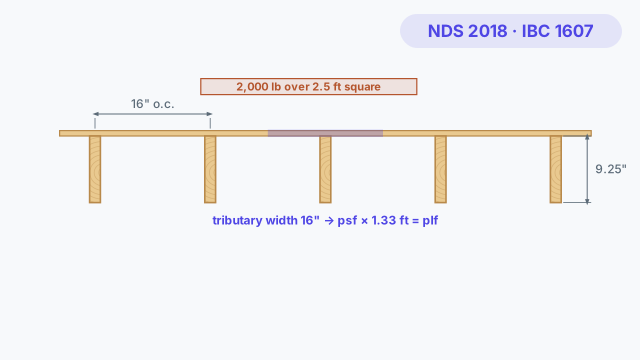
2x10 joists at 16 inches on center with tributary width
Wood Joist

psf at a spacing, crossing line loads, Cr, and the 2,000 lb concentrated load check.

All the free tools

Built for how the work actually goes

Depth where it matters

A connection is not one number. Eccentric bolt and dowel groups solved per fastener, group tear-out and local stresses, cold-formed steel on its own specification, welds by the governing limit state — each check showing the clause it applied, the clauses it did not, and why.

Every value carries its section and equation. Where a provision does not govern, the output says so instead of going quiet, and where the reference is missing the calculation refuses rather than assuming a value.

Loads the way the code lists them

Dead, live, roof live, snow, wind, seismic, earth and thermal cases entered unfactored, then every ASCE 7 combination — 7-22, 7-16, 7-10 or 7-05 — run and enveloped, with the governing row named on every check. The same load table on beams, columns and retaining walls.

It fits your workflow, not the other way round

A project is a file on your machine. Modules are instances you name, approve and reopen; the calculation package prints in the order you set with the criteria sheet in front of it. Runs offline, because a sealed calculation should not need a network.

See what it covers

Articles

Working notes for practicing engineers

All articles

How you'll use it

Free tools — available now

Run the browser calculators with no account and print the result. They are free while we try them out; some may move into a paid tier later. Open the free tools.

Online access — Basic, $20/month per user

200 saved calcs per tool and the design modules as they come online in the browser. See the plans.

Pro and credits — coming soon

Pro is coming soon, and pay-as-you-go credits for the heavier runs. Join the list below to hear first.

Beta coming soon

Join the StructuralClaw beta list

The beta is coming soon. Leave your email and we'll send one message when it opens. No list-selling, no spam.